
Structural calculations for a house extension are formal engineering analyses that prove your proposed build is safe, load-bearing, and compliant with Building Regulations before a single brick is laid. Every significant extension in the UK requires these calculations under Approved Document A, the structural section of the Building Regulations. A Chartered Structural Engineer holding MIStructE or CEng status produces a signed calculation pack covering steel grades, concrete strengths, and load paths. That pack is what Building Control needs to approve your project. Without it, your extension cannot legally proceed.
What does a house extension structural calculations guide cover?
Structural calculations are not just a bureaucratic hurdle. They are a practical engineering tool that proves your build will stand safely for decades. The calculations assess every force acting on your extension: the weight of the roof, floors, walls, furniture, occupants, wind, and snow. They then confirm that the beams, foundations, and connections you plan to use can carry those forces without failure or visible deflection.
The standard framework for UK residential extensions is the Eurocode suite, specifically BS EN 1990–1999, which governs how dead loads, live loads, wind, and snow are combined and checked. Steel grades S275 and S355 are the two most common choices for structural beams, with S355 used where higher strength is needed in longer spans. Concrete compressive strength for foundations typically falls in the 20–30 MPa range. These are not arbitrary numbers; they are the minimum thresholds that keep your extension within safe deflection limits, such as span divided by 360 for beams.

The output from a structural engineer is a calculation pack containing signed drawings, load assumptions, beam sizes, foundation details, and material specifications. Planning application drawings are not sufficient for construction. Only engineer-stamped calculation packs provide the final structural specifications your builder and Building Control can rely on.
When do you legally need structural calculations for an extension?
Not every extension triggers a full engineering commission, but most do. The key question is whether your project involves any load-bearing element.
The following situations always require formal, signed calculations from a Chartered Structural Engineer:
- Removing a load-bearing wall to open up the ground floor or create a connection between the extension and the existing house
- Installing a steel beam (RSJ or universal beam) to carry roof, floor, or wall loads above an opening
- Designing new foundations on ground with poor bearing capacity, made ground, or near existing trees
- Adding a first floor above a new or existing ground-floor extension
- Working near a party wall where excavation or new loading affects the neighbouring structure
The one common exception is standard lintels up to 1.2m in non-load-bearing walls. An experienced builder can specify these using standard manufacturer tables without a full engineering commission. Anything beyond that threshold requires formal input.
In terms of timescales, simple beam requests typically take 24–48 hours to turn around. A full extension calculation package takes 3–7 working days. Professional structural engineer fees for residential extensions typically range between £1,500 and £3,000 in 2026, sitting alongside architect fees of £3,000–£8,000 as a standard project line item. That investment is modest relative to the cost of a structural failure or a Building Control rejection.
How does the structural calculation process work?
Understanding the process helps you work with your engineer rather than waiting passively for documents to arrive.
-
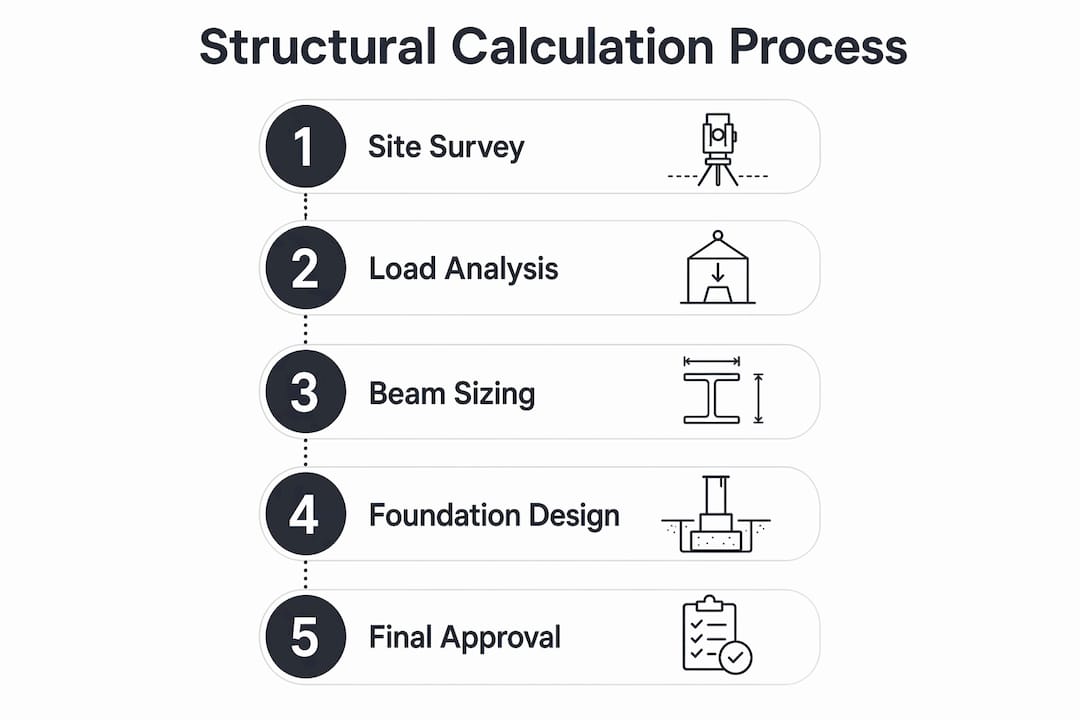
Initial survey and design inputs. Your engineer visits the site or reviews architect drawings to understand the existing structure, soil conditions, and proposed layout. They identify every load path from roof to foundation.
-
Load assessment. Dead loads are the permanent weights: roof tiles, concrete floors, masonry walls. Live loads are variable: people, furniture, and stored items. Environmental loads cover wind pressure and snow accumulation. All three categories are combined using Eurocode load factors to find the worst-case design scenario.
-
Material selection. The engineer selects steel grades S275 or S355 and specifies concrete compressive strength in the 20–30 MPa range based on the calculated forces. Choosing the wrong grade wastes money or creates a safety risk.
-
Beam and foundation design. Using the load totals, the engineer sizes each beam, pad stone, and foundation element. Deflection limits are checked. Connection details are specified so your builder knows exactly how to fix the beam to the wall.
-
Calculation pack production. The engineer compiles a signed document set including all calculations, structural drawings, and a specification. This pack goes to Building Control with your Full Plans application or accompanies a Building Notice submission.
The table below summarises the key calculation inputs and their typical values for a standard single-storey rear extension.
| Calculation input | Typical value or standard |
|---|---|
| Dead load (roof tiles and structure) | 1.0–1.5 kN/m² |
| Live load (occupancy) | 1.5 kN/m² |
| Steel beam grade | S275 or S355 |
| Concrete foundation strength | 20–30 MPa |
| Beam deflection limit | Span ÷ 360 |
| Governing standard | BS EN 1990–1999 (Eurocodes) |
Coordination with your architect and Building Control at this stage prevents duplication of effort. Your engineer and architect should share drawings so that structural and aesthetic decisions align before anything is submitted.
Common pitfalls when planning structural calculations for extensions
The most costly mistake homeowners make is commissioning structural calculations too late. Delaying engineering input until the build phase risks expensive redesign, unsafe temporary works, and project delays that push costs well beyond the original budget. Engage your structural engineer at the same time as your architect, not after planning permission is granted.
A second pitfall is ignoring the full load path. Structural calculations must cover the entire load path, from roof rafters through floor joists, beams, walls, and down to the foundations. Homeowners sometimes focus only on the new steel beam and overlook whether the existing foundations can carry the additional load. Strengthening existing elements at the junction between old and new structure is a common requirement that surprises those who did not plan for it.
- Over-engineering adds unnecessary cost. A beam specified without proper calculations may be far larger than needed, wasting material and reducing headroom.
- Under-engineering creates safety risk. A beam that is too small will deflect excessively or fail under load.
- Missing Party Wall Agreements can halt your project entirely. Planning Party Wall Agreements during the calculation phase prevents legal disputes and injunctions that stop work mid-build.
- Ignoring foundation conditions on clay or made ground leads to differential settlement and cracking after completion.
Pro Tip: Ask your structural engineer to model two or three beam size options. A slightly deeper beam may allow you to remove an additional column, giving you the open-plan layout you want without compromising safety or headroom.
Early commissioning of structural calculations also enables larger openings and open-plan layouts that would otherwise require complex temporary works. Engineers are design partners, not just document producers. Use them as such.
How do structural calculations help builders and Building Control?
Structural calculations are the most precise communication tool on a building site. Without detailed calculations, builders guess beam sizes, risking both money waste and safety hazards. A signed calculation pack removes that guesswork entirely.
Your builder uses the calc pack to:
- Order the correct steel section and grade without substitution
- Specify the right padstone size and bearing length at each beam end
- Dig foundations to the correct depth and width
- Sequence the temporary works safely during load-bearing wall removal
- Provide accurate quotes because every material is specified, not estimated
For Building Control, engineer-stamped calculation packs are a non-negotiable requirement. Building Control will not approve extension work that lacks signed calculations for structural elements. You can submit calculations as part of a Full Plans application, which gives you approval before work starts, or alongside a Building Notice, which is checked as work progresses. Full Plans is the lower-risk route because you receive written approval before committing to construction costs.
Before ordering any materials or breaking ground, check that your calc pack includes beam sizes with section references, foundation dimensions and reinforcement details, load assumptions clearly stated, padstone specifications, and the engineer’s signature and professional registration number. A pack missing any of these elements will delay Building Control sign-off.
Pro Tip: Send your structural calculation pack to your builder before finalising the contract price. Builders who quote from engineer-specified documents give you far more accurate figures than those quoting from architect drawings alone.
For homeowners planning a two-storey extension, the calculation scope expands significantly to cover upper-floor loading, staircase positions, and roof structure. The same principles apply, but the load combinations and foundation requirements are more demanding.
Key takeaways
Structural calculations are the legal and practical foundation of every safe house extension, and commissioning them early saves money, prevents delays, and produces better designs.
| Point | Details |
|---|---|
| Legal requirement under Part A | Building Control requires engineer-stamped calculations for all load-bearing extension work. |
| Engage the engineer early | Commission structural input alongside your architect to avoid costly redesign later. |
| Eurocodes govern the process | BS EN 1990–1999 sets the load combinations, material grades, and deflection limits used in UK calculations. |
| Calculations serve builders too | A signed calc pack gives builders exact beam sizes, foundation depths, and padstone specs for accurate quoting. |
| Party Wall Agreements matter | Arrange Party Wall Agreements during the calculation phase to prevent legal disputes halting your build. |
Why I think most homeowners underestimate structural calculations
Most homeowners treat structural calculations as a box to tick for Building Control. That is the wrong way to think about them. In my experience working on residential extensions across Merseyside, the projects that run smoothly are always the ones where the structural engineer was involved from the first design conversation, not brought in at the last minute to rubber-stamp an architect’s drawing.
The real value of a good calculation pack is not the document itself. It is the thinking behind it. An engineer who understands your design goals will find ways to reduce beam depth, eliminate intermediate columns, and keep foundation costs down, all while keeping the structure safe. That kind of input changes what your extension can look like, not just whether it passes inspection.
The cost argument against early engineering engagement does not hold up. Fees in the £1,500–£3,000 range are a fraction of what a structural failure or a Building Control rejection costs in delays, remedial work, and professional fees. Spend the money early and spend it on the right person. Check that your engineer holds MIStructE or CEng status before signing anything.
— Will
Planning a house extension in Liverpool or Merseyside?
Ajcandsonbuilders brings years of hands-on experience to house extensions in Liverpool and Merseyside, working closely with structural engineers to deliver projects that meet Building Regulations and stand the test of time. We coordinate the full process from initial design through to Building Control sign-off, so you are never left managing the paperwork alone.

Whether you need steelwork, brickwork, or a full rear extension, our team handles every stage with the care and precision your home deserves. We also support homeowners planning house renovations that involve structural changes, giving you one trusted point of contact throughout. Get in touch with Ajcandsonbuilders today for a free, no-obligation quote.
FAQ
Do I always need structural calculations for a house extension?
You need formal structural calculations for any extension involving load-bearing wall removal, steel beam installation, or new foundation design. Standard lintels up to 1.2m in non-load-bearing walls are the main exception.
How much do structural engineer fees cost for an extension in 2026?
Professional structural engineer fees for residential extensions typically range between £1,500 and £3,000 in 2026, covering the full calculation pack and drawings required for Building Control approval.
What is included in a structural calculation pack?
A structural calculation pack includes signed load calculations, beam sizes with section references, foundation dimensions, padstone specifications, and the engineer’s professional registration details. Building Control requires all of these before approving structural work.
How long do structural calculations take to complete?
Simple beam calculations take 24–48 hours. A full extension calculation package, covering foundations, beams, and connections, takes 3–7 working days from the point your engineer receives all design information.
What happens if I build without structural calculations?
Building Control will not approve the work, and you may face enforcement action requiring demolition or costly remedial works. Mortgage lenders and future buyers will also require evidence of Building Regulations compliance before completing a sale.