
A two-storey extension is defined as a vertical addition that adds habitable space on two floors simultaneously, and understanding how two storey extension planning works is the difference between a smooth project and a costly refusal. The process is governed by two separate legal frameworks: Permitted Development (PD) rights and full planning permission, plus a mandatory building regulations approval that applies regardless of which route you take. Approximately 70% of two-storey extensions require a full planning application because they fail to meet strict PD criteria. That figure alone tells you this is not a process to approach without preparation.
How two storey extension planning works: permission and PD rules
Permitted Development rights allow certain extensions without a formal planning application, but the criteria for two-storey extensions are strict and narrow. A two-storey rear extension must extend no more than 3 metres beyond the original rear wall of the house. The rear wall of the new extension must also sit at least 7 metres from the rear boundary of the property. The eaves height and ridge height must match the original house, and the materials must be visually similar to the existing structure.
Two-storey side extensions are never permitted development. The reason is the terracing effect: adding a full-height side extension to a semi-detached or detached house creates the visual impression of a terraced row, which local authorities consider harmful to street character. Local councils scrutinise side extensions closely and routinely refuse them on these grounds.
PD rights are also removed entirely in certain locations. Conservation areas, Areas of Outstanding Natural Beauty (AONBs), National Parks, and properties subject to Article 4 directions all fall outside standard PD rules. PD rights are removed in zones affecting approximately 16% of UK postcodes. If you live in one of these areas, a full planning application is mandatory regardless of the extension’s size.
When full planning permission is required, the application fee is typically £258, and the official decision period is 8 weeks. In practice, decisions often take 9–12 weeks depending on the local authority’s workload and the complexity of your proposal.
Key PD criteria at a glance:
- Maximum rear extension depth: 3 metres beyond the original rear wall
- Minimum distance from rear boundary: 7 metres
- Eaves and ridge height: must match the original house
- Materials: must be similar in appearance to the existing dwelling
- Side extensions: never permitted development
- Excluded properties: conservation areas, AONBs, National Parks, Article 4 zones, and flats
Pro Tip: Measure from the original rear wall of the house, not from any existing extension or outbuilding. Using the wrong starting point is one of the most common errors homeowners make when assessing PD eligibility.
What are the typical stages and timelines for a two-storey extension?
The typical timeline from concept to completion runs from 6 to 12 months. That range reflects the number of sequential and parallel processes involved, each with its own dependencies and potential delays.
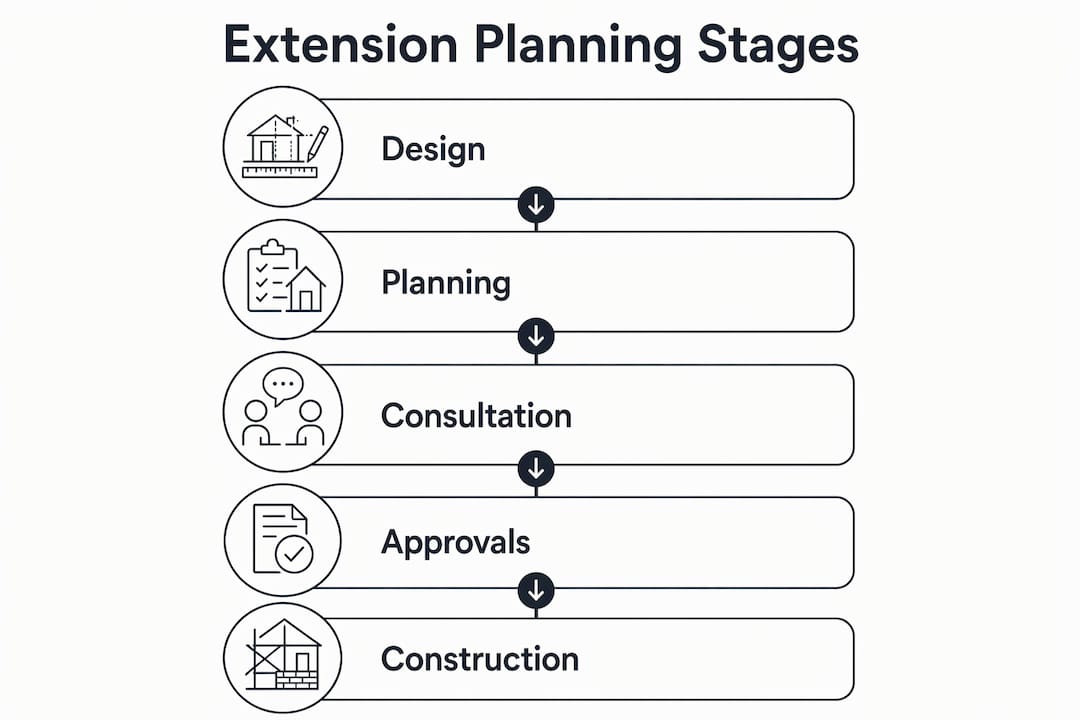
The stages break down as follows:
- Design and consultation (2–4 weeks). An architect or architectural designer produces drawings based on your brief, site measurements, and local planning policy. Early professional input significantly improves your chances of approval.
- Planning application process (8–12 weeks). Your application is validated, neighbour consultations are carried out, and the planning officer makes a decision. Well-designed applications aligned with local policy have a strong approval rate: over 85% of householder applications for extensions are approved nationally when the design is sound.
- Party Wall agreements (4–10 weeks). If your extension is close to or on a shared boundary, you must serve notice on affected neighbours under the Party Wall etc. Act 1996. This process can run in parallel with the planning stage, but it must conclude before construction begins.
- Building regulations approval (concurrent or pre-construction). Building regulations are separate from planning permission and cover structural integrity, thermal performance, and fire safety. You submit either a Full Plans application or a Building Notice before work starts.
- Construction (16–28 weeks). The construction phase is the longest single stage. Complexity, weather, material lead times, and the availability of specialist trades all affect the duration.
Some stages overlap productively. Your architect can begin Party Wall notices while the planning application is under review. Building regulations drawings can be prepared during the planning wait. Careful sequencing saves weeks.
Typical timeline overview:
| Stage | Typical duration |
|---|---|
| Design and consultation | 2–4 weeks |
| Planning application | 8–12 weeks |
| Party Wall agreements | 4–10 weeks |
| Building regulations approval | 4–8 weeks |
| Construction | 16–28 weeks |
| Total (concept to completion) | 6–12 months |
Pro Tip: Appoint your architect before you approach the council. Pre-application discussions with the local planning authority are free or low-cost and can reveal site-specific concerns before you spend money on a full application.
How do local authorities assess two-storey extension plans?
Compliance with size limits does not guarantee planning approval. Local authorities assess neighbour amenity as a primary consideration, and a well-measured extension can still be refused if it causes significant harm to neighbouring properties. This is the aspect of the two storey extension process that catches the most homeowners off guard.
The four main amenity concerns are overshadowing, loss of light, overlooking, and loss of privacy. A two-storey rear extension that blocks a neighbour’s kitchen window or places a bedroom window directly facing their garden will attract objections and likely a refusal. Planning officers use the BRE (Building Research Establishment) daylight and sunlight guidelines as a reference point, though these are advisory rather than absolute rules.
Visual impact and streetscape character matter equally. The terracing effect applies not just to side extensions but to any design that makes a semi-detached house look out of place on its street. Materials, roof pitch, window proportions, and the relationship between the new and existing structure all feed into this assessment.
Properties in conservation areas face additional scrutiny. Local authorities in these zones apply their own design guides, and extensions must respect the character of the area, not just the individual house. Article 4 directions can impose similar restrictions even outside formal conservation areas.
Common reasons for refusal and how to avoid them:
- Overshadowing a neighbour’s habitable room. Reposition the extension or reduce its depth to maintain adequate light.
- Overlooking from new upper-floor windows. Use obscure glazing, high-level windows, or reorient openings away from neighbouring gardens.
- Bulk and massing out of proportion with the original house. Set the extension back slightly from the main front elevation and match roof materials.
- Materials that clash with the existing house. Specify matching brick, tile, and render in the planning drawings.
- Terracing effect on a semi-detached street. Avoid two-storey side extensions entirely, or seek pre-application advice before proceeding.
Pro Tip: Request a pre-application meeting with your local planning authority before submitting. Officers will flag concerns informally, giving you the chance to revise the design without using up your formal application.
What are the common pitfalls when planning a two-storey extension?
The most frequent and costly mistakes in the two storey home addition process stem from misunderstanding boundaries, approvals, and legal obligations. Knowing these pitfalls in advance protects your budget and your timeline.
Most homeowners confuse the property boundary with the fence line when calculating the 7-metre rear distance. Fences are not always on the legal boundary. A garden that appears to be 12 metres deep may have a legal boundary at 9 metres, making a 3-metre extension impossible under PD rights. Always obtain a copy of your title plan from HM Land Registry before measuring.
Party Wall agreements are a legal requirement, not a courtesy. Failing to serve the correct notices before construction begins can result in a legal injunction that stops work entirely. The costs of resolving a dispute mid-build far exceed the cost of serving notices correctly at the outset.
Five common traps to avoid in 2026:
- Assuming PD applies without checking. Always verify your property’s status against Article 4 directions and conservation area maps before proceeding.
- Measuring from a fence rather than the legal boundary. Use your title plan, not the physical garden boundary.
- Treating planning permission and building regulations as the same thing. They are separate approvals with separate fees, timescales, and inspectors.
- Ignoring Party Wall obligations. Serve notices early; the process takes 4–10 weeks and cannot be rushed.
- Underestimating material matching requirements. Brick, tile, and render must be specified to match the existing house, and samples may be required by the planning officer.
Pro Tip: Commission a measured survey of your property before appointing an architect. Accurate site data prevents costly design revisions later and gives your planning application a stronger foundation.
Key takeaways
Two-storey extension planning in the UK requires navigating PD rights, full planning permission, building regulations, and Party Wall obligations as four distinct legal processes, each with its own timeline and consequences for failure.
| Point | Details |
|---|---|
| PD rights are narrow for two-storey extensions | Extensions must stay within 3m depth, 7m from the rear boundary, and match the original roof height. |
| Most extensions need full planning permission | Around 70% of two-storey extensions require a formal application, costing £258 with an 8-week decision target. |
| Building regulations are mandatory and separate | All two-storey extensions need building regs approval covering structure, fire safety, and thermal performance. |
| Party Wall notices must be served early | The Party Wall process takes 4–10 weeks and must complete before construction begins. |
| Neighbour amenity drives refusals | Councils assess overlooking, overshadowing, and loss of light independently of size-limit compliance. |
What I have learned from two-storey extension projects
Planning a two-storey extension is one of those projects where the preparation phase determines everything. I have seen homeowners spend months waiting for a planning decision, only to receive a refusal that a 30-minute pre-application meeting would have prevented. The local authority’s design guide is not a bureaucratic obstacle. It is a map of exactly what the planning officer needs to see.
The budget underestimation I encounter most often is not in the build cost. It is in the time and professional fees needed before a single brick is laid. Architectural drawings, structural engineer reports, planning application fees, Party Wall surveyor costs, and building regulations submissions all add up before construction starts. Homeowners who account for these upfront avoid the shock of discovering their contingency is already spent before the foundations are dug.
My honest view is that the homeowners who get the best outcomes are those who treat the planning stage as seriously as the construction stage. Hiring experienced professionals who understand local planning policy, brickwork standards, and structural requirements from the outset is not an added cost. It is the most reliable way to protect your investment and get the result you actually want.
— Will
Ajcandsonbuilders: expert support for your extension project
Planning and building a two-storey extension involves more moving parts than most homeowners anticipate, from regulatory approvals through to the quality of the finished structure.
Ajcandsonbuilders is a Liverpool-based building firm with hands-on experience in house extensions and renovations across Merseyside. The team handles the full build process, including structural brickwork, steelwork, and finishing, with a clear understanding of local planning requirements and building regulations. Whether you are at the early design stage or ready to appoint a builder, Ajcandsonbuilders offers free quotes and practical advice tailored to your project. You can also read verified customer reviews to see the quality of completed extension projects firsthand.
FAQ
Does a two-storey extension always need planning permission?
Not always. A two-storey rear extension can qualify as Permitted Development if it extends no more than 3 metres beyond the original rear wall and sits at least 7 metres from the rear boundary, but approximately 70% of two-storey extensions still require a full planning application.
How long does a two-storey extension take from start to finish?
The full process from initial design to construction completion typically takes 6–12 months, with the construction phase alone running 16–28 weeks depending on project complexity.
What is the difference between planning permission and building regulations?
Planning permission controls whether you can build and what it looks like. Building regulations are a separate approval covering structural safety, fire protection, and energy efficiency, and both are required for a two-storey extension.
Can I build a two-storey side extension under Permitted Development?
No. Two-storey side extensions are never permitted development in England due to the terracing effect, which local authorities consider harmful to the character of semi-detached and detached streets.
What happens if I ignore the Party Wall Act?
Failing to serve correct Party Wall notices before construction begins can result in a legal injunction that halts the project entirely. Improper notices can escalate costs significantly and expose you to legal liability from affected neighbours.